— Floor plans
Pulte Homes floor plans
Every Pulte Homes floor plan currently offered in Central Florida — specs, elevations, and the communities where each is available.

Ember
Adelaide
- Beds:
- 2
- Baths:
- 2
- Sqft:
- 1,400

Aurora
Orchid — First Floor
- Beds:
- 3
- Baths:
- 2.5
- Sqft:
- 1,553

Aurora
Orchid — Second Floor
- Beds:
- 3
- Baths:
- 2.5
- Sqft:
- 1,553
Classic
Benton
- Beds:
- 3
- Baths:
- 2.5
- Sqft:
- 1,628
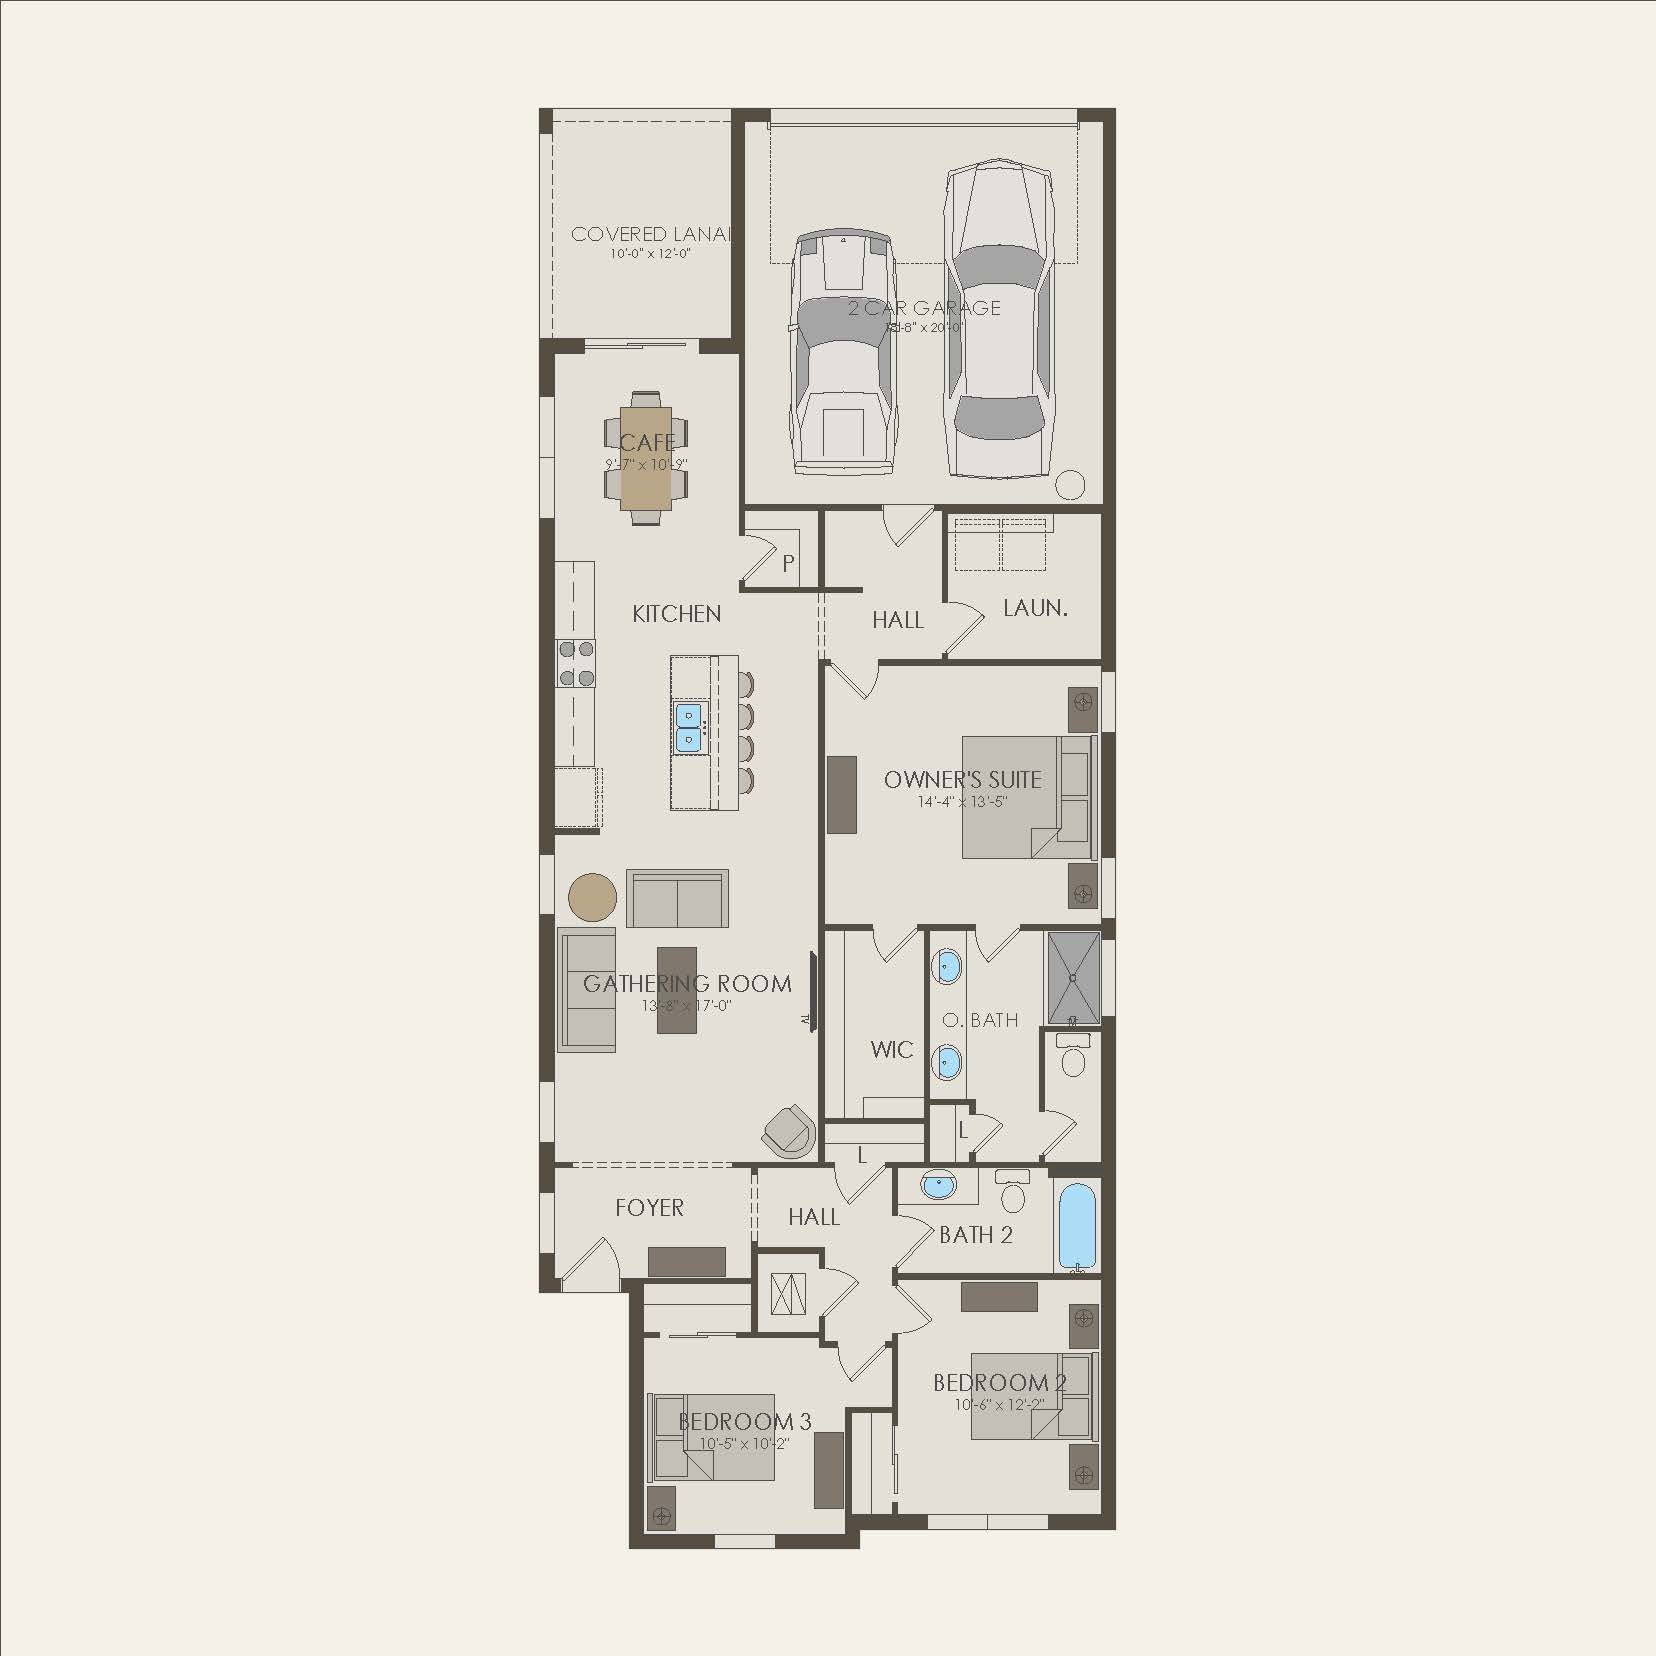
Haven
Beacon
- Beds:
- 3
- Baths:
- 2
- Sqft:
- 1,648
Classic
Foxtail
- Beds:
- 3
- Baths:
- 2.5
- Sqft:
- 1,652
Classic
Trailwood
- Beds:
- 4
- Baths:
- 3
- Sqft:
- 1,847
Classic
Haddock
- Beds:
- 4
- Baths:
- 2.5
- Sqft:
- 1,896

Ember
Caden — Second Floor
- Beds:
- 5
- Baths:
- 3
- Sqft:
- 2,231

Ember
Caden — First Floor
- Beds:
- 5
- Baths:
- 3
- Sqft:
- 2,231
Estate
Merlot
- Beds:
- 4
- Baths:
- 3
- Sqft:
- 2,609
Estate
Ruby
- Beds:
- 5
- Baths:
- 3
- Sqft:
- 2,886
Estate
Concord AllGen
- Beds:
- 4
- Baths:
- 3
- Sqft:
- 3,200
Estate
Serena AllGen
- Beds:
- 5
- Baths:
- 4
- Sqft:
- 3,567
Estate
Roseland
- Beds:
- 5
- Baths:
- 4
- Sqft:
- 4,272